Description
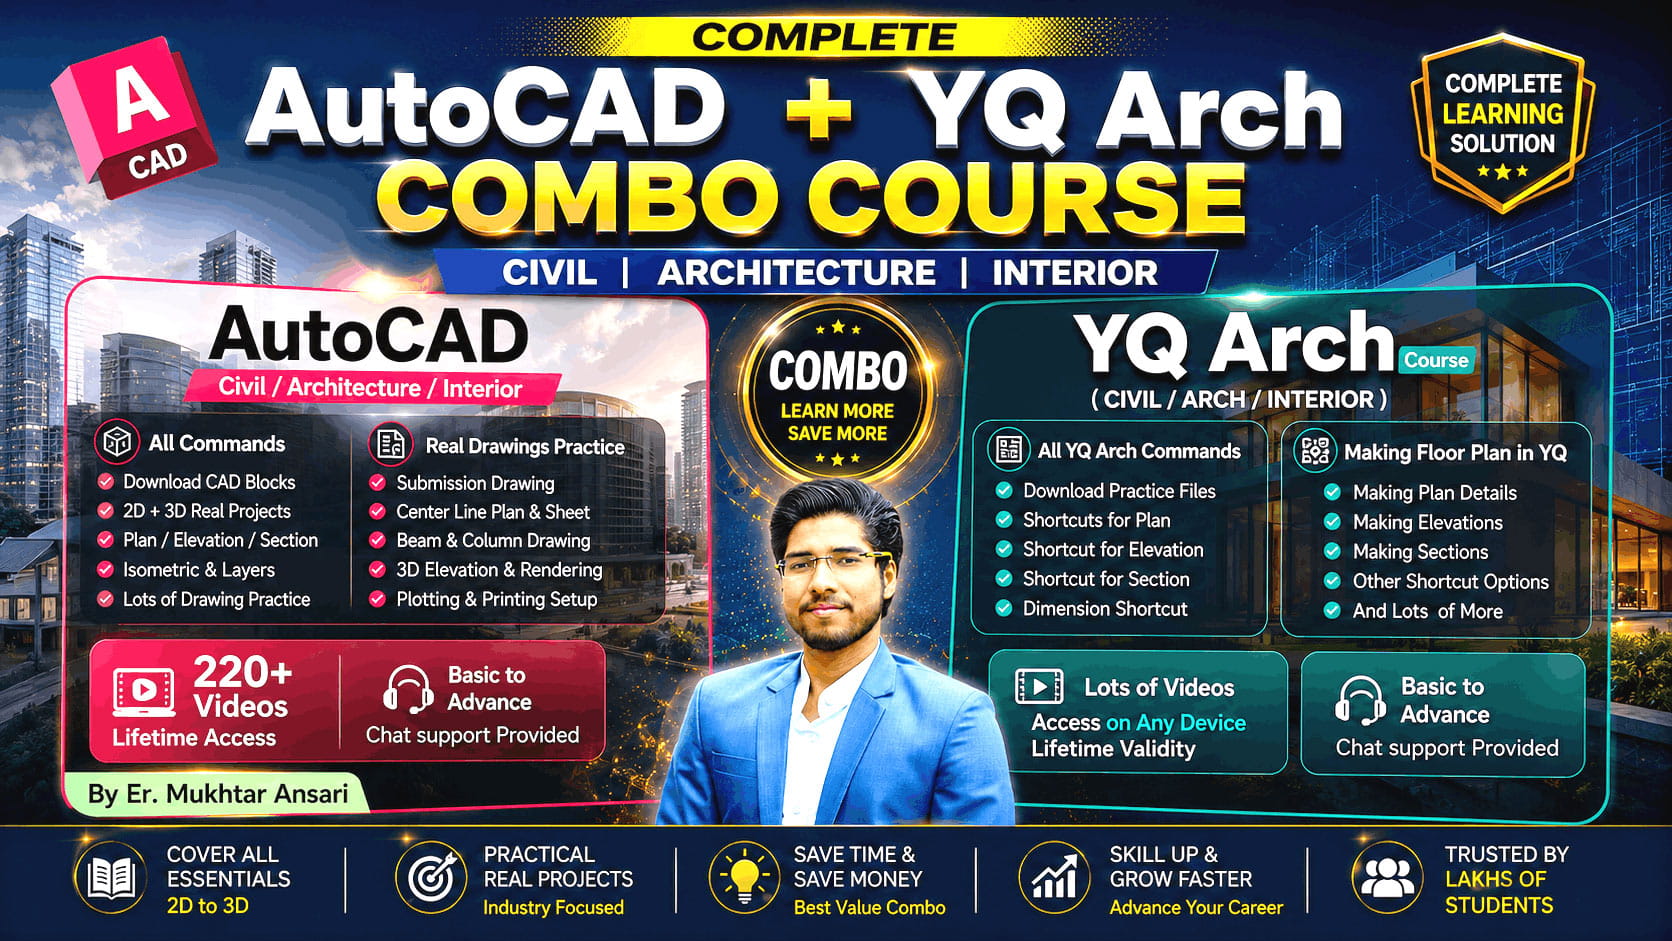
🔥 AutoCAD + YQ Arch Combo Pack 🔥
🏗️ Complete Architectural Design Course
🎯 Course Overview
Master 2D Drafting, 3D Modeling & Complete Architectural Design
👉 Perfect for Civil | Architecture | Interior Design students
💥 What Makes This Combo Powerful?
Start with AutoCAD (2D + 3D) fundamentals
Then apply speed & automation using YQ Arch Plugin
📚 What You’ll Learn
🧩 Module 1 – AutoCAD (2D + 3D)
✅ Complete Interface & Tools
✅ 2D Drafting – plans, elevations, sections
✅ Annotation, Dimensions & Layers
✅ Blocks, hatching & Xrefs
✅ 3D Modeling (Extrude, Sweep, Loft)
✅ Rendering basics
✅ Plotting & Professional Drawings
🧩 Module 2 – YQ Arch (AutoCAD Plugin Workflow)
✅ YQ Arch Installation & Setup
✅ Fast Wall, Door, Window Creation (One Click)
✅ Kitchen, Toilet & Furniture Layout Tools
✅ Automatic Plan Development using Plugin
✅ Smart Layer & Block Management
✅ Door-Window Scheduling & Annotation
✅ Quick Modification & Editing Techniques
✅ Faster 2D Planning Workflow (Time Saving)
✅ Clean Presentation Drawing Output
✅ Real Plan Practice using YQ Arch Tools
📦 Combo Includes
📹 200+ HD Video Lectures
🛠️ Practice Drawings & Files
💻 Software links (learning purpose)
♾️ Lifetime Access (All Devices)
📜 Certificate with QR Code
💬 Doubt Support Available
👥 Who Can Join?
👨🎓 Architecture students & professionals
🏗️ Civil engineers & draftsmen
🛋️ Interior designers
💻 Freelancers & beginners
🚀 Why Choose This Combo?
✔️ Industry Expert Training
✔️ Real Project-Based Learning
✔️ Speed + Accuracy with YQ Arch
✔️ Best for Portfolio & Freelancing
✔️ Affordable + Lifetime Access
⚠️ Important Note
🚫 No Refund Policy
🚀 Start now & become a fast & professional architectural designer!
Content
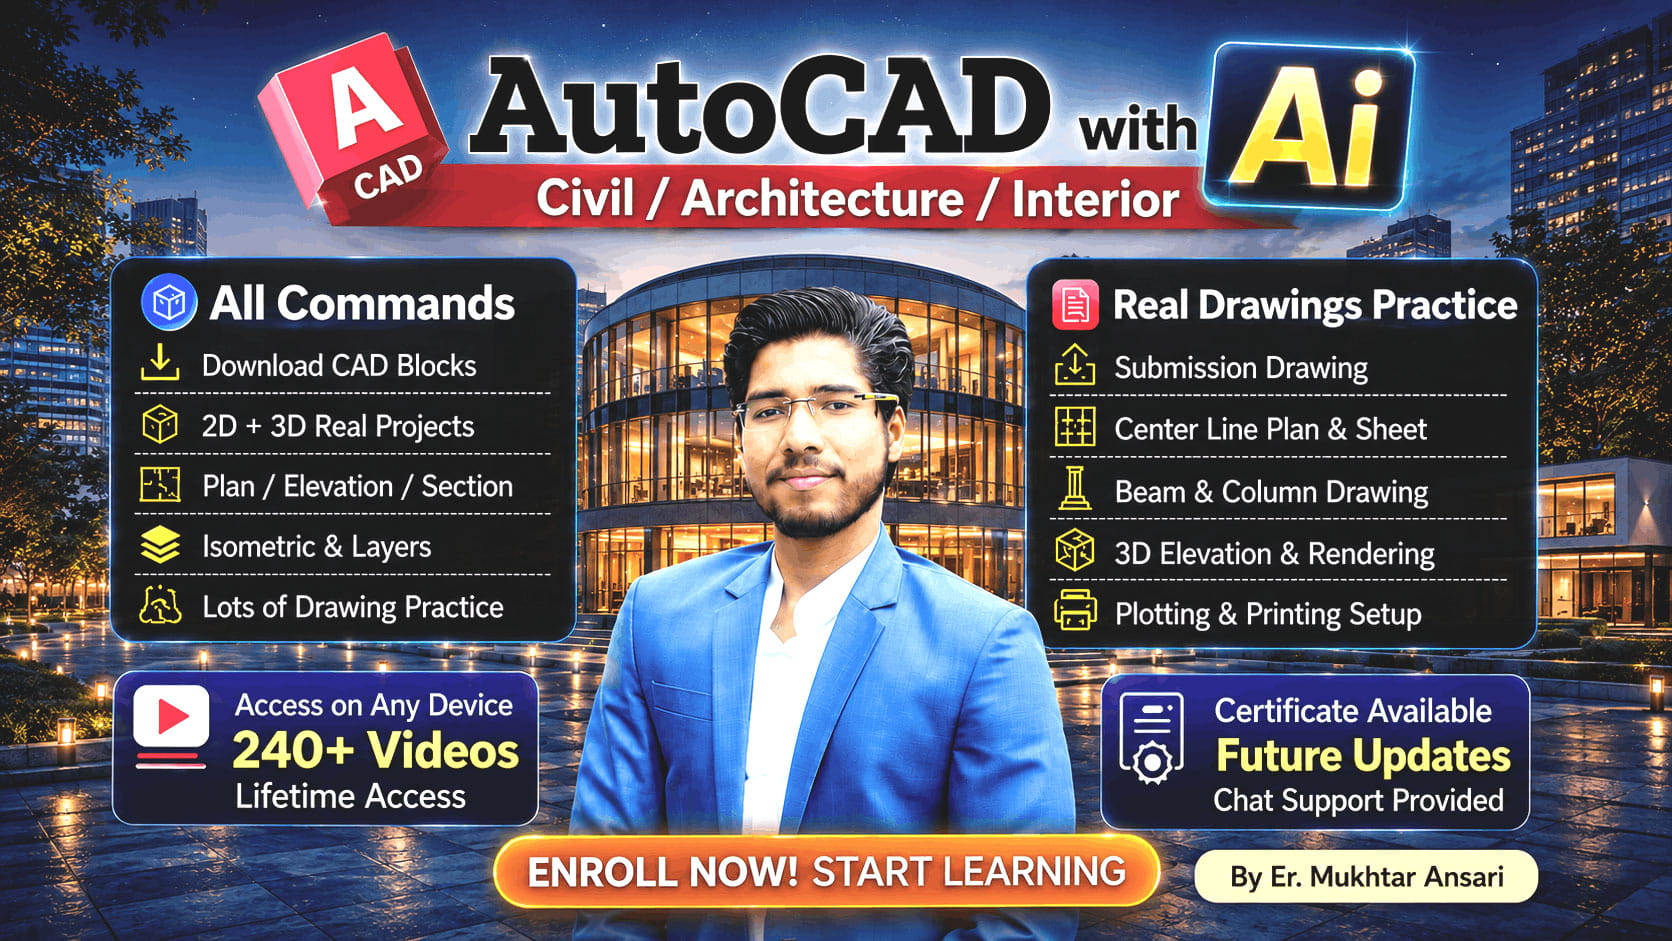

Complete AutoCAD + YQ Arch COMBO Course
Or pick one below
50% off
60% off