

How to Access this Course on Computer
14 mins 40 secs
💻 Access on Desktop | Laptop | Tablet
👉 Visit: https://caddapp.com
📺 Bigger screen = Better Learning Experience
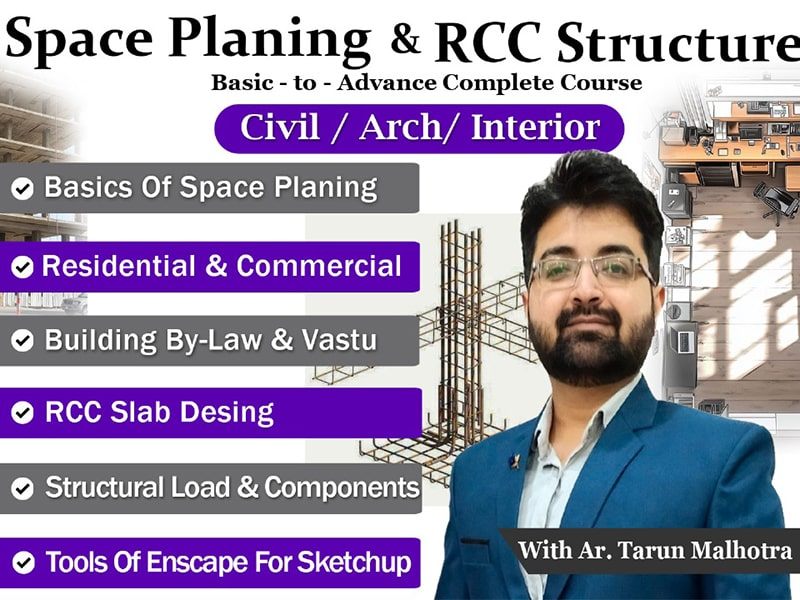
🏗️ Space Planning & RCC Structures Mastery
Certificate Not Available for Course
📞 Support (WhatsApp): 9467191173
📚 18+ Recorded Classes
♾️ Lifetime Access
🎯 Learn Space Planning + RCC Structural Concepts
👉 Specially designed for Architecture & Civil Engineering Students
📌 Course Curriculum
🏠 Space Planning Modules
✔️ WC & Kitchen Planning
✔️ Living, dining & space utilization
✔️ Toilets, stairs & bedroom layouts
✔️ Balcony & lobby design
✔️ Commercial space planning basics
✔️ Building bye-laws fundamentals
✔️ Vastu basics
✔️ Studio apartment design
✔️ Complete space planning overview
🧱 RCC Structures Modules
✔️ RCC columns & footing basics
✔️ Footings & plinth beams
✔️ Lintels & beam design
✔️ Plinth, ground & floor beams
✔️ Load distribution & wall-beam concepts
✔️ One-way slab design
✔️ Two-way slab design
✔️ Slab detailing & reinforcement concepts
✔️ Complete RCC slab detailing
📱 Access Anywhere
✔️ Download videos & watch offline
✔️ Mobile | Laptop | Desktop compatible
✔️ Learn anytime with lifetime access
🚀 Why This Course?
👉 Strengthen design + structural knowledge
👉 Learn practical real-world concepts
👉 Build strong foundation for projects & jobs
⚠️ Important Note
🚫 No Refund Policy | No Certificate
🔥 Start now & master space planning + RCC design fundamentals!

Or pick one below
25% off
40% off
$9.79