

How to Access this Course on Computer
14 mins 40 secs
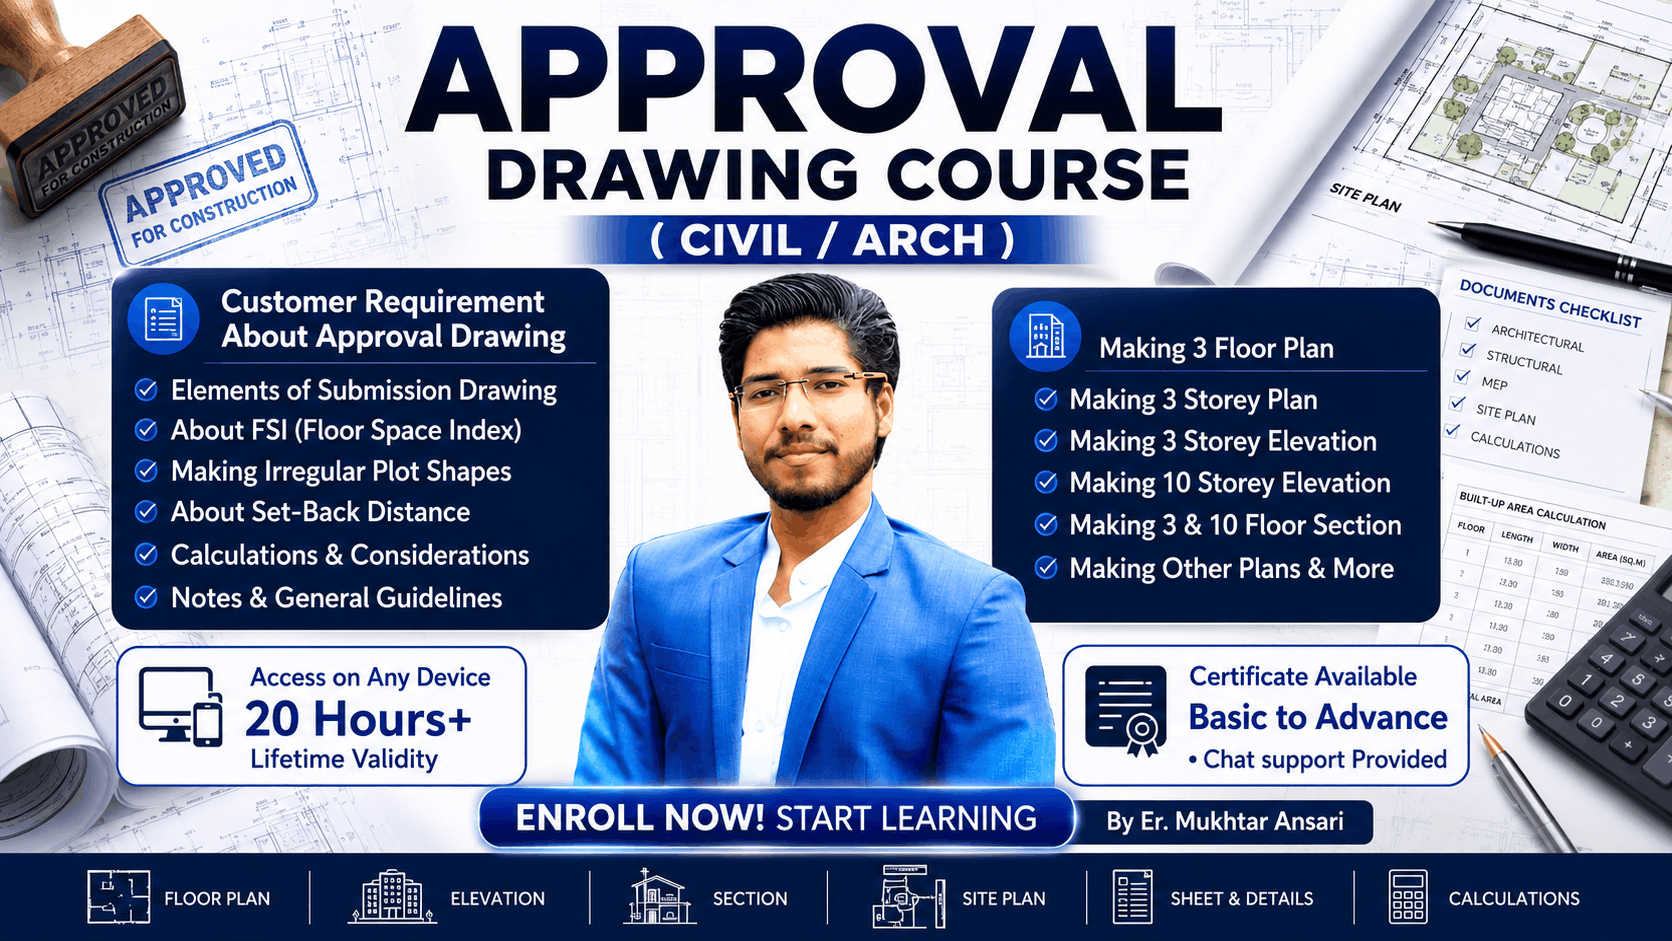
🔥 Submission / Sanction Drawing Course 🔥
💥 Course Includes
📹 25+ Hours Video Lectures
🛠️ Real Practice Sheets
📜 Certificate Included
♾️ Lifetime Validity
💻 Access Anytime, Anywhere
👉 Desktop | Laptop | Tablet
🔗 Login: https://caddapp.com
📺 Bigger screen = Better Understanding
🎥 New Videos Added Every Week
📘 Learn Submission & Sanction Drawings step-by-step using AutoCAD
📌 Theory & Concepts
✅ What is Submission Drawing
✅ Who can create & submit drawings
✅ FSI (Floor Space Index) explained
✅ Setback rules & planning norms
✅ Floor plan, elevation & section
✅ Site Plan & Area Key Plan
✅ Location Plan & Map Integration
✅ Area Calculation & Statements
✅ Door-window schedule & specifications
🧰 Practical Work in AutoCAD
✅ Create Floor Plans for Submission
✅ Draw Elevation & Section Views
✅ Design Site Plan & Layouts
✅ Prepare Area Key & Location Plan
✅ Map drafting techniques
✅ Final Submission Sheet Preparation
🌟 Course Benefits
✔️ Learn from experienced AutoCAD trainer
✔️ Master complete submission process
✔️ Real drawing practice
✔️ Regular content updates
✔️ Learn FSI, by-laws & planning rules
✔️ Build strong portfolio
✔️ Lifetime access anytime
✔️ Certificate for professional growth
📢 Bonus Advantage
🛠️ More lessons & updates will be added
🔔 You will get automatic notifications
⚠️ Important Note
🚫 No Refund Policy
🚀 Start now & become an expert in submission drawing & approval process!







Or pick one below
30% off
$21.24