

AutoCAD Course Introduction
11 mins 38 secs
Introduction to the course
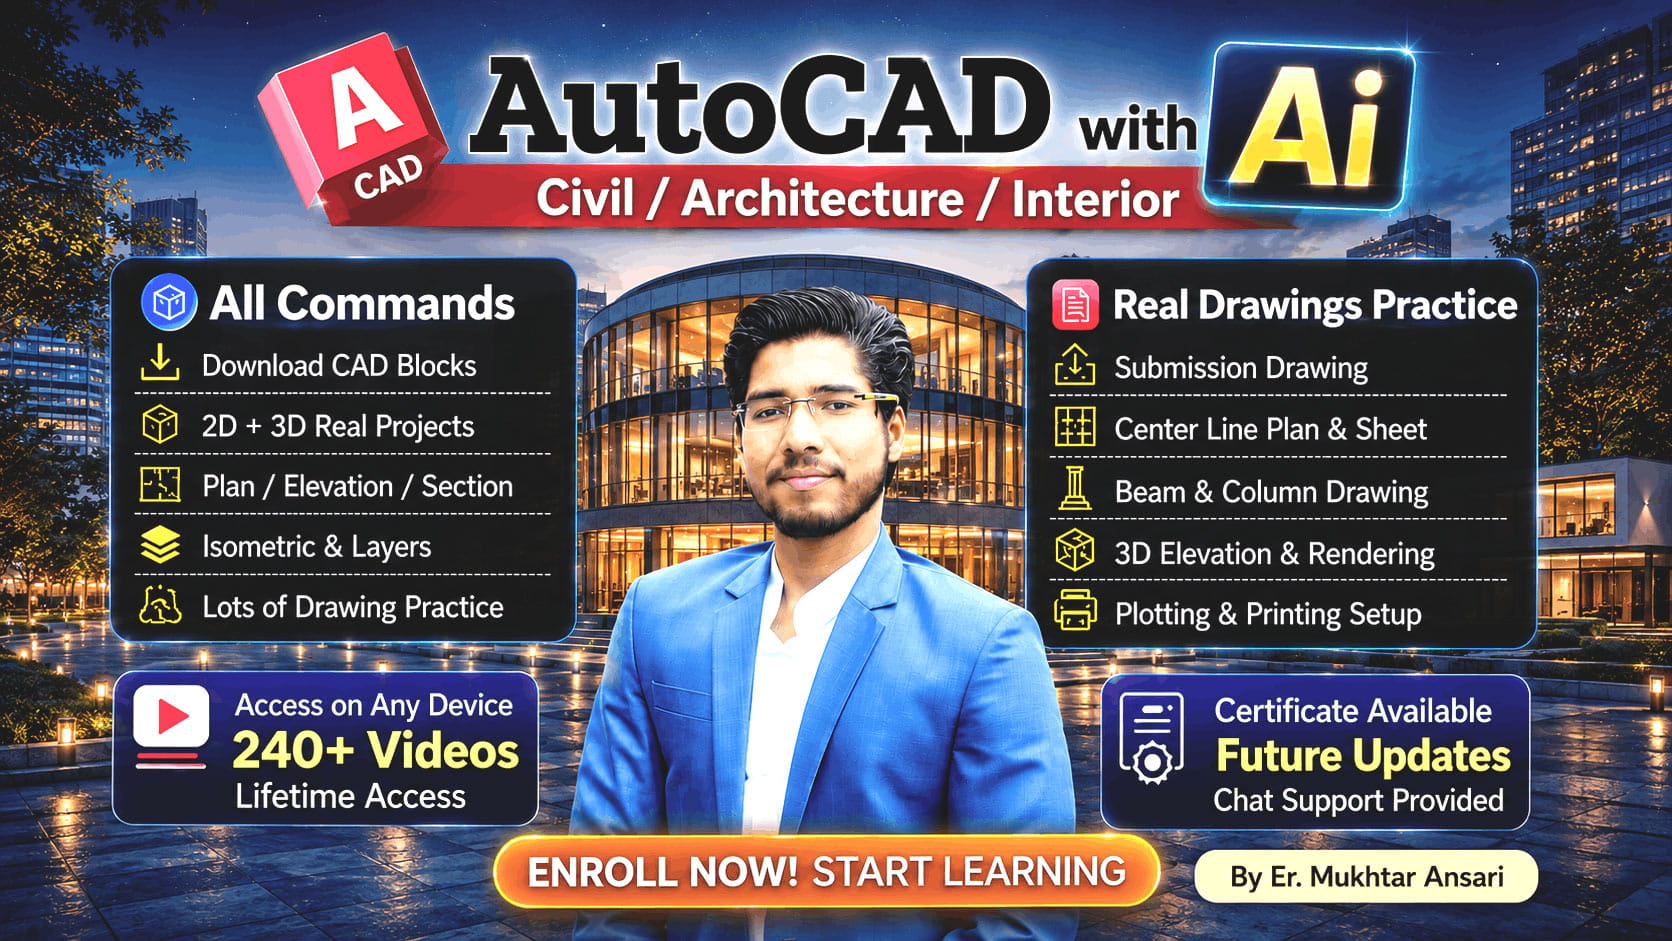
🎥 240+ HD Video Lectures (80+ Hours)
🛠️ Real Practice Drawings
📂 200+ Practice Drawings & PDF Notes
📜 Certificate of Completion
♾️ Lifetime Access
🤖 AI Tools Also Included
✅ Desktop (Recommended)
✅ Laptop (Recommended)
✅ Tablet
✅ Mobile
🌐 Website: https://caddapp.com
💡 For the best learning experience, we recommend using a Laptop/Desktop on a bigger screen.
🎯 Learn AutoCAD from Beginner to Expert Level with real-world drafting, 3D modeling, and professional projects.
✔ All Commands & Tools
✔ Professional Drafting Techniques
✔ Industry Standards
✔ All 2D AutoCAD Commands in Detail
✔ Floor Plan Designing
✔ Plan Designing as per Client Requirements
✔ Commercial Shopping Complex Design
✔ Building Elevation Design
✔ Building Section Drawing
✔ Sanction Sheet Explained
✔ Detailed Section Drawings
✔ Working Drawings
✔ RCC Column & Structural Beam Plan
✔ Centerline Plan
✔ And Much More... 🚀
✔ All Important 3D Tools in Detail
✔ 3D House Modeling
✔ 3D Visualization
✔ 3D Taj Mahal Project
✔ 2-Storey 3D House Modeling
✔ Final Rendering
✔ Realistic 3D Presentation
✔ And Much More... 🚀
✔ Industry Standard Drawings
✔ Professional Workflows
✔ Plot Layout to Final Client Drawing
✔ Residential Projects
✔ Commercial Projects
✔ Interior Design Projects Coming Soon
✔ 150+ Commands & Shortcuts
✔ PDF Reference Sheets
✔ Layouts
✔ Viewports
✔ PDF Plotting
✔ Learn how to use AI tools to generate drawings faster
✔ Improve productivity using modern AI workflows
✨ And Much More...
📂 Practice files after every section
📁 Free PDF Notes & DWG Files
🏗️ Real-world Project Drawings
📝 Small to Large Scale Projects
📜 Certificate of Completion
♾️ Lifetime Access + Future Updates
💻 Access on All Devices
💬 Instructor Support for Technical Issues
👷 Civil Engineering Students
🏛️ Architecture Students
🛋️ Interior Design Students
🧑💼 Working Professionals
🎯 Job Seekers
🧑🎓 Freshers
🧑🎨 Complete Beginners
✅ Learn Faster with a Bigger Screen Experience
✅ Build Professional Drafting & Design Skills
✅ Become Job & Freelancing Ready
🌐 Enroll Now: https://caddapp.com
🚫 No Refund Policy – Please enroll only if you are sure about purchasing the course.
❤️ Thank you for choosing CADDapp India!
Introduction to the course




Download these files for reference & some used in making of project like Blocks & Plans

Learn Basics of AutoCAD

Learn All Draw Toolbar Commands in AutoCAD

Learn How to Apply Hatch & Different fill patterns
Or pick one below
25% off
$16.33